
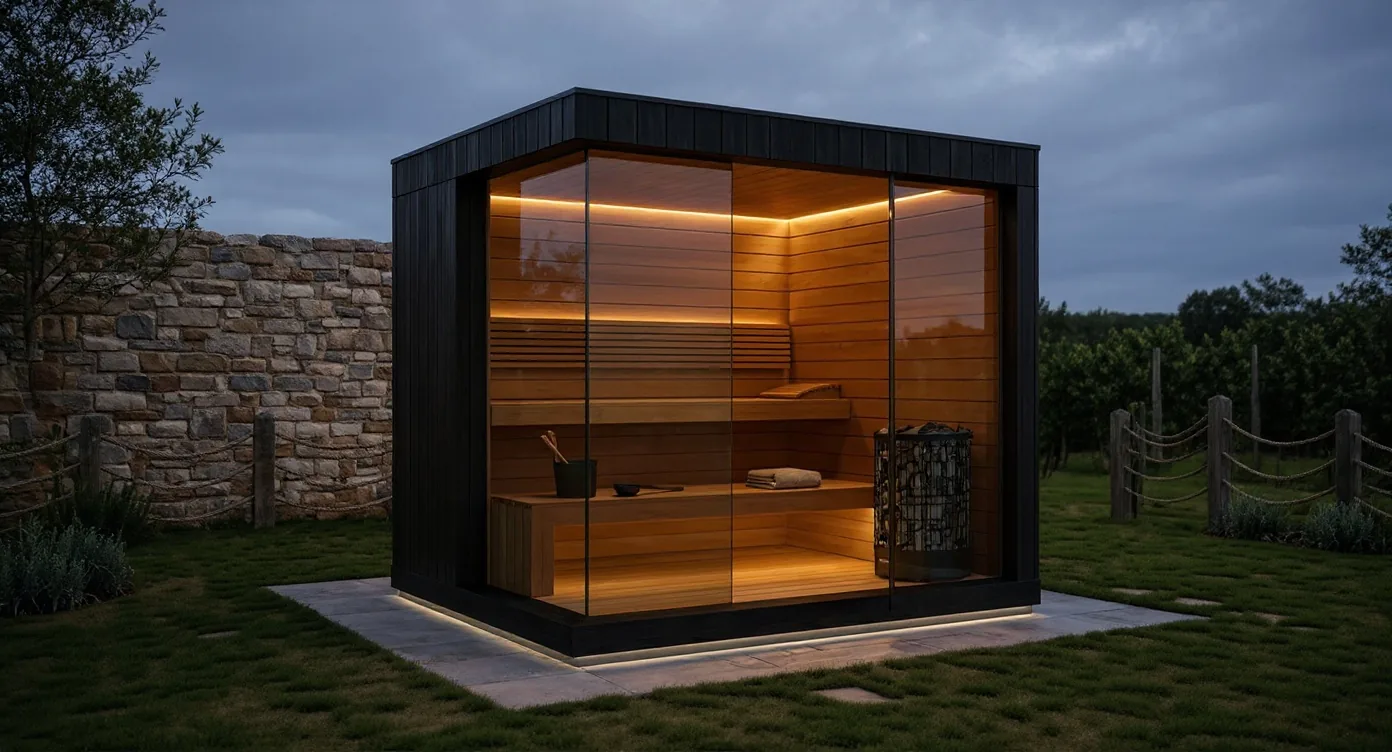
Most sauna guides start with the wrong question — which model do you like. The correct order is different: the location dictates the dimensions, the dimensions dictate capacity and mode, the mode dictates the heater, materials decide the service life, and all of that together decides whether the sauna becomes a ritual or an object you rarely use.
An outdoor sauna is not an indoor sauna placed in the garden. It has to withstand moisture, snow, UV, wind and temperature shocks — and at the same time reach 90 °C inside in about 45 minutes. The approach is different from an indoor sauna in every layer: construction, insulation, heater, materials and integration.
This article goes through six parallel dimensions of the decision. Not as a catalogue, but in the order in which decisions are actually made. At the end there is a decision framework that resolves the final operational decision — standard or custom-made.

Step 01Space — where the sauna will stand
The least reversible decision in the entire project. Moving a sauna after installation is possible, but rarely without loss of time, cost and part of the construction. That is why location comes first.
Distance from the house. A ritual that requires a 50-metre walk through the garden in February becomes an instalment obligation, not a practice. The practical maximum for regular use is 15–20 metres from the entrance to the house, ideally with a covered or semi-covered approach.
Access for delivery. Prefab saunas are delivered panel-by-panel or as assembled modules. Passage width, entrance height and obstacles (tree, fence, overhead cable) decide whether a crane is needed, whether part of the yard has to be temporarily dismantled, or whether modular delivery is required. This is checked before choosing the model, not afterwards.
Base. Concrete (best option — level and draining), concrete slabs on a sand-gravel base (acceptable for standard dimensions), wooden support on posts (when the terrain does not allow concrete — possible, but requires a high-quality substructure and ventilation below the sauna).
Connections. 6 kW heaters require three-phase 16 A power, 9 kW heaters require 25 A, 12 kW heaters require 32 A. If there is no existing three-phase power on location, the calculation also includes the cost of upgrading the connection. Water is needed only if a cold plunge or outdoor shower is planned.
View, wind, neighbours. A sauna positioned without thinking about wind is exposed to draughts at the entrance. A sauna with a window facing the neighbour's house is rarely used the way it is imagined in a brochure. The location decision also includes the question of where the view is directed — glass facing a garden or forest is a premium element, glass facing a neighbour's fence is a cost without value.
Garden, terrace or holiday home — different logic
The same sauna does not work the same way on every location.
Sauna in the garden usually allows the most freedom — better orientation toward the view, easier integration of a cold plunge and shower, naturally sheltered by existing greenery. Default scenario for most private projects.
Sauna on a terrace requires more serious attention to load-bearing capacity, waterproofing and movement flow. A 280 × 260 cm sauna takes about 7.3 m² plus the area around it — a terrace under 25 m² quickly becomes too tight. The question of neighbours and privacy is more intense than in the garden.
Sauna for a holiday home introduces a commercial dimension. It is not used only by the owner, but also by guests — robustness, simple controls, clear instructions, safety features and rental attractiveness become as important as design. Remote control through a smart controller is not a bonus here, but an operational necessity.
Sauna for a hotel, glamping or apartments is already a separate project type. Service intervals, replacement components, safety documentation and HACCP-type thinking enter the calculation from the beginning.
Logical space flow
An outdoor sauna works best as part of an uninterrupted movement flow: house → sauna → cooling → rest → return. If the flow has a gap — the sauna is too far away, cooling is missing, rest happens only in the living room — the ritual is rarely repeated. Sauna close to the house, cooling 3–4 steps away, seating under a roof: the ritual happens by itself.
Step 02Capacity — dimensions and usage pattern
The external footprint and useful interior space are not the same thing. The standard KUBIQ prefab panel is 162 mm thick — that means a 32 cm loss on one axis, and a 64 cm loss on both axes when measured from the outer edge.
| External dimensions | Useful interior | Capacity | Typical bench layout |
|---|---|---|---|
| 200 × 200 cm | 168 × 168 cm | 2 persons | Seated, one row of benches |
| 230 × 200 cm | 198 × 168 cm | 2–3 persons | Seated + one shorter lying bench |
| 240 × 240 cm | 208 × 208 cm | 3–4 persons | L-benches, 195 cm lying length |
| 280 × 260 cm | 248 × 228 cm | 4–5 persons | Two levels, 220 cm lying length |
| 320 × 260 cm + | 288 × 228 cm + | 6+ persons | Two levels, multiple lying positions |
The practical minimum for lying down is 200 × 200 cm of interior space. Below that limit, full-height lying is not possible — which is fine if the sauna is primarily for sitting, but it has to be a conscious decision, not a consequence of saving centimetres.
Sitting vs lying changes the bench composition. Lying requires a longer lower bench and a greater ceiling-to-bench height (minimum 105 cm) so the head is not too close to the roof. Hot air gathers at the ceiling — the difference between ceiling and head level can be 20–30 °C, so bench height directly affects the intensity of the experience.
The question "how many people is the sauna for?" is not precise enough. Real capacity depends on whether it is used by a couple or a family, whether people sit or lie down, whether guests enter, and whether an anteroom for changing is needed. A sauna for 6 persons that is realistically used by a couple means more expensive pre-heat, more electricity per session and a larger object in the yard that is rarely filled.
For couples, smaller gardens and intimate rituals.
- Compact dimensions
- Fast heating
- Simple maintenance
For regular use by several family members.
For a space where the sauna becomes part of the garden architecture.
For apartments, hotels, glamping and holiday homes.
Step 03Mode — what the sauna must be able to do
The experience mode is a decision that dictates the heater, ventilation and part of the construction. The three basic modes and their combinations are explained in more detail in separate guides — here this is only the decision layer.
Finnish only. Classic approach — heater, stones, pouring water for löyly. Temperature 80–100 °C, humidity low except at the moments of pouring water. Intense mode, but cumulatively limited to 2–3 sessions per week.
Combined Finnish + BIO. Same construction, same heater (Combi version), different operating regime. BIO mode (50–70 °C, higher humidity) comes as the second controller regime. Most days in the week are not for Finnish sauna — combining it with BIO mode gives access to the ritual also on days when Finnish is not acceptable. Default choice for most private outdoor saunas.
Triple mode (Finnish + BIO + IR). Infrared panels are added, most often in the backrest area. IR mode works at lower temperatures (45–55 °C) and requires shorter sessions (30 min). It is worth considering if part of the household is oriented toward IR mode for medical or practical reasons (shorter, lower temperature, dry environment). Outdoor IR-only sauna exists, but rarely makes sense — the IR experience belongs more naturally indoors.
The logic of how to combine modes through the week is explained in the guide Combining modes, with concrete weekly schedule examples in Weekly ritual examples.
The most important rule: do not add modes "just in case". Every mode requires its own ritual — if there is no place for IR sessions in the rhythm of the household, the IR panels remain unused, while the cost is reflected in the price.
Step 04Heater — heat source and control
The mode dictates the heater, not the other way around. Three main categories.
Electric open heater (HUUM CORE and equivalents). Outdoor default. Fast start (45–60 min to operating temperature), clean regulation, compatibility with smart controllers, Combi option for BIO mode. Power levels 6, 9, 12, 15, 18 kW according to cabin size.
Electric soapstone heater (Tulikivi and equivalents). Accumulating — soapstone heats slowly and releases heat more softly, more evenly, with less "hard" radiation on the skin. Premium position. Longer start (90 min), higher price, longer service life. It makes sense for regular, longer practice.
Wood-burning heater. Authentic experience, smoke scent, firing ritual. Requires a chimney (height above the house roof according to local regulation), safety distance from wooden surfaces and wood storage. Off-grid locations where three-phase power is not available — a wood-burning heater is the solution. Private garden saunas on the edge of a city rarely choose a wood heater because the regulatory frame (chimney, safety, neighbours) becomes the main source of complications.
Power according to cabin size:
| Cabin volume | Heater power |
|---|---|
| 4–6 m³ | 6 kW |
| 6–9 m³ | 9 kW |
| 9–13 m³ | 12 kW |
| 13–18 m³ | 15 kW |
| 18 m³ + | 18 kW + |
An oversized heater — faster start, but shorter service life and excessive convection (dry throat). An undersized heater — never reaches operating temperature at winter outdoor temperatures.
Controller — the operational layer
The controller is the part of the heater that most affects how the sauna is actually used.
Analogue (mechanical thermostat). Physical knob, manual start, no timer and no remote control. Simplest, cheapest, with no dependence on electronics. It makes sense only for users who do not plan session timing in advance.
Digital wired. Programmable timer (start in X hours), temperature and ventilation control, display inside the cabin or next to it. Solid baseline.
Smart controller (SIOP ecoReg ClearVision, HUUM UKU). Remote start from a phone, scenarios (working day vs weekend, Finnish vs BIO program), integration into a smart home system, automatic pre-heating according to the calendar. KUBIQ standard for outdoor saunas.
The pre-heat scenario is the main operational argument for a smart controller. Sauna ready when you enter, not after 45 minutes of waiting. In outdoor conditions, especially in winter, without a pre-heat scenario the sauna is used 30–40% less often than planned at purchase.
Step 05Materials and construction
Materials and insulation together form the "invisible" dimension that most quickly separates an accessible product from a premium one. A sauna that looks similar to another can have twice the energy profile and half the service life — the difference is inside the wall.
Exterior
The external cladding has to withstand UV, rain, snow and keep dimensional stability for years. Resinous softwoods (spruce, fir) are not an option — they crack, move and require regular treatment.
Thermo Pine. Pine treated through a thermal process at around 212 °C without chemicals. Matte brown colour, dimensionally stable, economical. A classic for the standard line.
Lunawood. Finnish thermo material in the premium category. Dimensional stability below 0.5%, resistance to rot and insects without chemical treatments, even dark-brown colour that naturally patinates into silver-grey over 12–18 months if left untreated. KUBIQ standard for the exterior.
Thermory. Estonian equivalent to Lunawood, with similar characteristics.
Charred (Shou Sugi Ban). Japanese technique of thermal carbonisation of the surface layer. Black textured surface, resistance to moisture, fungi and UV. Premium position, minimal maintenance — occasional reapplication of oil in the first 2 years.
Slate-Lite. Thin layer of natural stone on a flexible backing. Studio option — partial facade element combined with wooden cladding. It changes the sauna from a board object into an architectural element of the space.
Interior
Wood that comes into contact with skin and with hot humid air requires different properties than exterior wood.
Thermo alder brushed. KUBIQ default. Thermally treated alder, firm, knot-free, with an even matte-brown colour. The brushed finish gives texture that absorbs sweat instead of keeping it on the surface. It does not release resin and does not crack.
Abachi. A classic in Finnish saunas. Soft to the touch, low thermal conductivity (the bench does not burn even after an hour of heating), light yellowish colour. More expensive than thermo alder.
Cedar. Aromatic, premium, naturally resistant to moisture. The aroma can be too intense for users sensitive to smells. Only Western red cedar treated for sauna use is used.
What to avoid: resinous softwoods on seating surfaces (pine, spruce — resin releases at 80 °C and sticks to the skin), wood with knots on contact surfaces, wood treated with varnishes or coatings (they release fumes at high temperature).
Construction — what goes inside the wall
The KUBIQ standard is a 162 mm prefab panel. Layers from inside to outside:
- Interior wooden cladding (thermo alder, 15 mm)
- Reflective vapour-permeable foil (aluminium — reflection of IR radiation back into the cabin)
- Timber stud construction (40 × 100 mm)
- Mineral wool (100 mm, minimum density 30 kg/m³)
- Vapour-permeable membrane
- Air gap (24 mm — critical for drying condensation)
- Exterior cladding (Lunawood, 20 mm)
The difference between a 60 mm DIY kit and a 162 mm full-panel. A DIY kit with a thinner construction (60–80 mm) has 3 serious consequences: 30–40% higher energy consumption per session, condensation inside the panel during cold days (gradual structural decay), service life of 8–12 years instead of 20+ years. A DIY kit makes sense as a temporary solution or demo space, not as a permanent outdoor installation.
A vapour-permeable membrane is not a choice, but a necessity. Hot humid air in the cabin needs a path outward. If an impermeable foil stops it (PE foil, plastic), it condenses inside the wall — fungi, rot, end of the construction in 5 years. A vapour-permeable membrane lets moisture pass outward, but does not let water pass inward.
Step 06Ritual — integration with the space
An outdoor sauna is not an object placed on grass — if it is installed that way, it will be used rarely. The sauna is part of the landscape, and its use depends on how naturally it has been integrated into the space around it.

Terrace and seating. Cooling between sessions (the third phase of the ritual cycle) requires outdoor space — a seat, lounger, covered area in the rain. Without outdoor cooling, the ritual is interrupted by going back into the house.
Outdoor shower and cold plunge. A cold bath as part of the ritual is explained in the guide Contrast therapy. An outdoor shower (cold or warm) is an accessible solution. A cold plunge pool with a chiller requires water, electricity and drainage — a more serious infrastructure step, but it completes the contrast zone as a category.
Lighting. An outdoor sauna is used mostly in the evening. Cold white light (4000 K+) breaks the atmosphere and turns the yard into a parking lot. Warm white light at 2700 K, indirect and low in height — that is the difference between "a sauna in the yard" and a wellness zone in the yard.
Roof and context. The sauna roof has two functions: protecting the cabin from precipitation and visually integrating it with the main house. Flat, mono-pitch, gable — decision by aesthetics. In premium executions, the sauna roof repeats the roofline of the house or deliberately contrasts it.
Operating and maintenance costs
The price of the sauna is not only the purchase value. Lifetime cost includes energy, materials and service.
Electricity. 9 kW heater × 1 h pre-heat + 1.5 h session ≈ 13.5 kWh per session. At the current Croatian electricity price, that means about €2–3 per session. For 3 sessions per week, the annual electricity cost is €300–450. Excessively long pre-heat time (without a smart controller) can increase the cost by 30–50%.
External cladding treatment. Charred (Shou Sugi Ban): no maintenance for the first 5 years, occasional oil. Lunawood: leave untreated for natural grey patina, or re-oil every 2 years to preserve the original colour (~€150–200 of material). Thermo Pine: re-treatment every 1–2 years.
Controller and heater service. Annual inspection — €80–150. Heater element replacement after 8–10 years of operation — €200–400. Smart controller hardware usually lasts 10+ years, firmware update is free.
Service life of prefab construction: 20+ years with regular maintenance. The main risk for shortening life is condensation inside the panels — the better the execution, the fewer worries over decades.
Step 07Most common mistakes when choosing
The six dimensions above cover almost every decision. The most common mistakes are not in what is unknown, but in what is overlooked.
Mistake 1: focusing only on price. The cheapest sauna at the beginning is rarely the most favourable long-term — savings are made exactly on the layers that decide service life (insulation, heater, construction).
Mistake 2: sauna too small. The difference between 200 × 200 cm and 240 × 200 cm costs a few hundred euros, but in use it is the difference between "I go in alone" and "we go in together".
Mistake 3: poor location. A sauna in the wrong place — too far away, without privacy, without a rest zone — becomes an object in the yard, not a ritual.
Mistake 4: unplanned electricity. A 9 kW outdoor sauna requires three-phase power and a 25 A breaker — which in older houses means an additional connection investment that must be checked before ordering, not after delivery.
Mistake 5: neglecting cooling and rest. Without an outdoor shower or cold plunge and without seating under a roof, the ritual has only the first phase — a complete session requires three.
Mistake 6: wrong mode. A 90 °C Finnish sauna bought for people who want a gentler ritual will be used rarely; BIO-only for those who want classic löyly will not satisfy.
Mistake 7: choosing by picture, not by usage pattern. The most beautiful sauna in the photograph is not necessarily the one you will use three times a week — bench ergonomics and pre-heat speed decide weekly practice.
Step 08Decision framework: kubiq.eu or studio.kubiq.eu
The final decision in the process — not stylistic, but operational and typological. KUBIQ has two channels that operate on different logics.
kubiq.eu
More standardised outdoor sauna solutions
- a simpler outdoor sauna
- proven dimensions and configurations
- a faster decision process
- less complex integration with the space
- a good quality-price ratio
Premium custom outdoor wellness projectsstudio.kubiq.eu
Kubiq.eu — standard model
Defined product line with clearly specified dimensions, materials, heater and options. Faster availability (45–60 days), predictable cost sheet, transparent calculation. Suitable for a classic garden location (level plot, available connections), one primary mode (Finnish + BIO combined is the most common choice), operational focus and budget in a predictable range without custom costs.
Studio.kubiq.eu — bespoke approach
Integrated project that is not just a sauna, but a whole (sauna + cold plunge + terrace + atmosphere). Eclipse line (Eclipse Charred Black, Eclipse Arctic, Eclipse Panorama) as premium output. Longer cycle (90–120 days), individual calculation, design consultation included. Suitable for non-standard locations (roof, atrium, integration into existing architecture), when the goal is not a sauna as an object but a wellness zone as a space, or when execution requires a local material.
The simplest rule
Quality outdoor sauna → kubiq.eu. Custom wellness space → studio.kubiq.eu.
If the conversation about the sauna naturally raises the question of where the cold plunge goes, what stone goes on the facade, how it fits with the terrace being built — the project belongs to the Studio channel. The channel is chosen by project typology, not by price.
Step 09Ten questions before the decision
Before ordering, it is worth having clear answers to the following questions. They do not have to be final — but not knowing the answers means the decision is not mature.
Frequently asked questions
How much time from order to installation?
Standard KUBIQ model: 45–60 days. Bespoke (studio) project: 90–120 days, depending on complexity and availability of specific materials. Seasonal factor: spring and summer orders (March–June) have longer lead times because of the concentration of installations.
Is a building permit required?
It depends on the type of object and local regulation. In Croatia, a prefab sauna on a concrete base without a fixed construction usually falls into the auxiliary object category that does not require a building permit (up to a certain area and height). A wood-burning heater with a chimney changes the categorisation — it is checked with the local administrative department before ordering.
Can I move the sauna later?
The prefab construction is technically demountable — panels can be taken apart and assembled again. In practice, moving requires professional disassembly, transport, a new base and reconnection of utilities. It makes sense when moving house; it does not make sense for moving within the same plot.
What if I do not have three-phase power?
Three options: investing in a three-phase connection (one-time cost €500–1500 depending on distance from the cabinet), a smaller 6 kW heater that works on single-phase power (limits cabin size to 2–3 persons), or a wood-burning heater (solves the electrical question, but opens regulatory and logistical ones).
How long is the service life?
Prefab construction with regular maintenance: 20+ years. Electric heater (elements): 8–12 years before replacement. Smart controller: 10+ years. External cladding (Lunawood, charred): practically unlimited with occasional renewal. The main factor that shortens service life is condensation inside the panels — which directly depends on the quality of the insulation execution.
Difference between a DIY kit and turnkey installation?
DIY kit: component delivery, self-assembly (3–5 working days for two people), electrical connection by a licensed electrician. Lower price, higher responsibility. Turnkey: the KUBIQ team performs assembly, installation, commissioning and usage education. Higher price, warranty on the full execution, sauna ready for use on installation day. Most premium outdoor sauna buyers choose turnkey — a sauna is not an assembly experience, but a long-term ritual.
Next step
Nine criteria from this guide translate into a clear specification. The final decision — the channel — is operational, not stylistic.
View outdoor saunas on kubiq.eu → Standard line — defined dimensions, clear calculation, fast availability. If the location is standard and the weekly rhythm is clear, the choice starts here.
Start a project on studio.kubiq.eu → Bespoke approach — Eclipse line and integrated wellness projects. If the sauna is not an object but part of a space, the channel starts with a conversation, not a configurator.